
PLAN YOUR EVENT AT BOCKABERGEverything you need to plan your stay, retreat, or celebration.
Understand the spaces, logistics, accommodation and practical details before you arrive.
One resort. Different spaces.
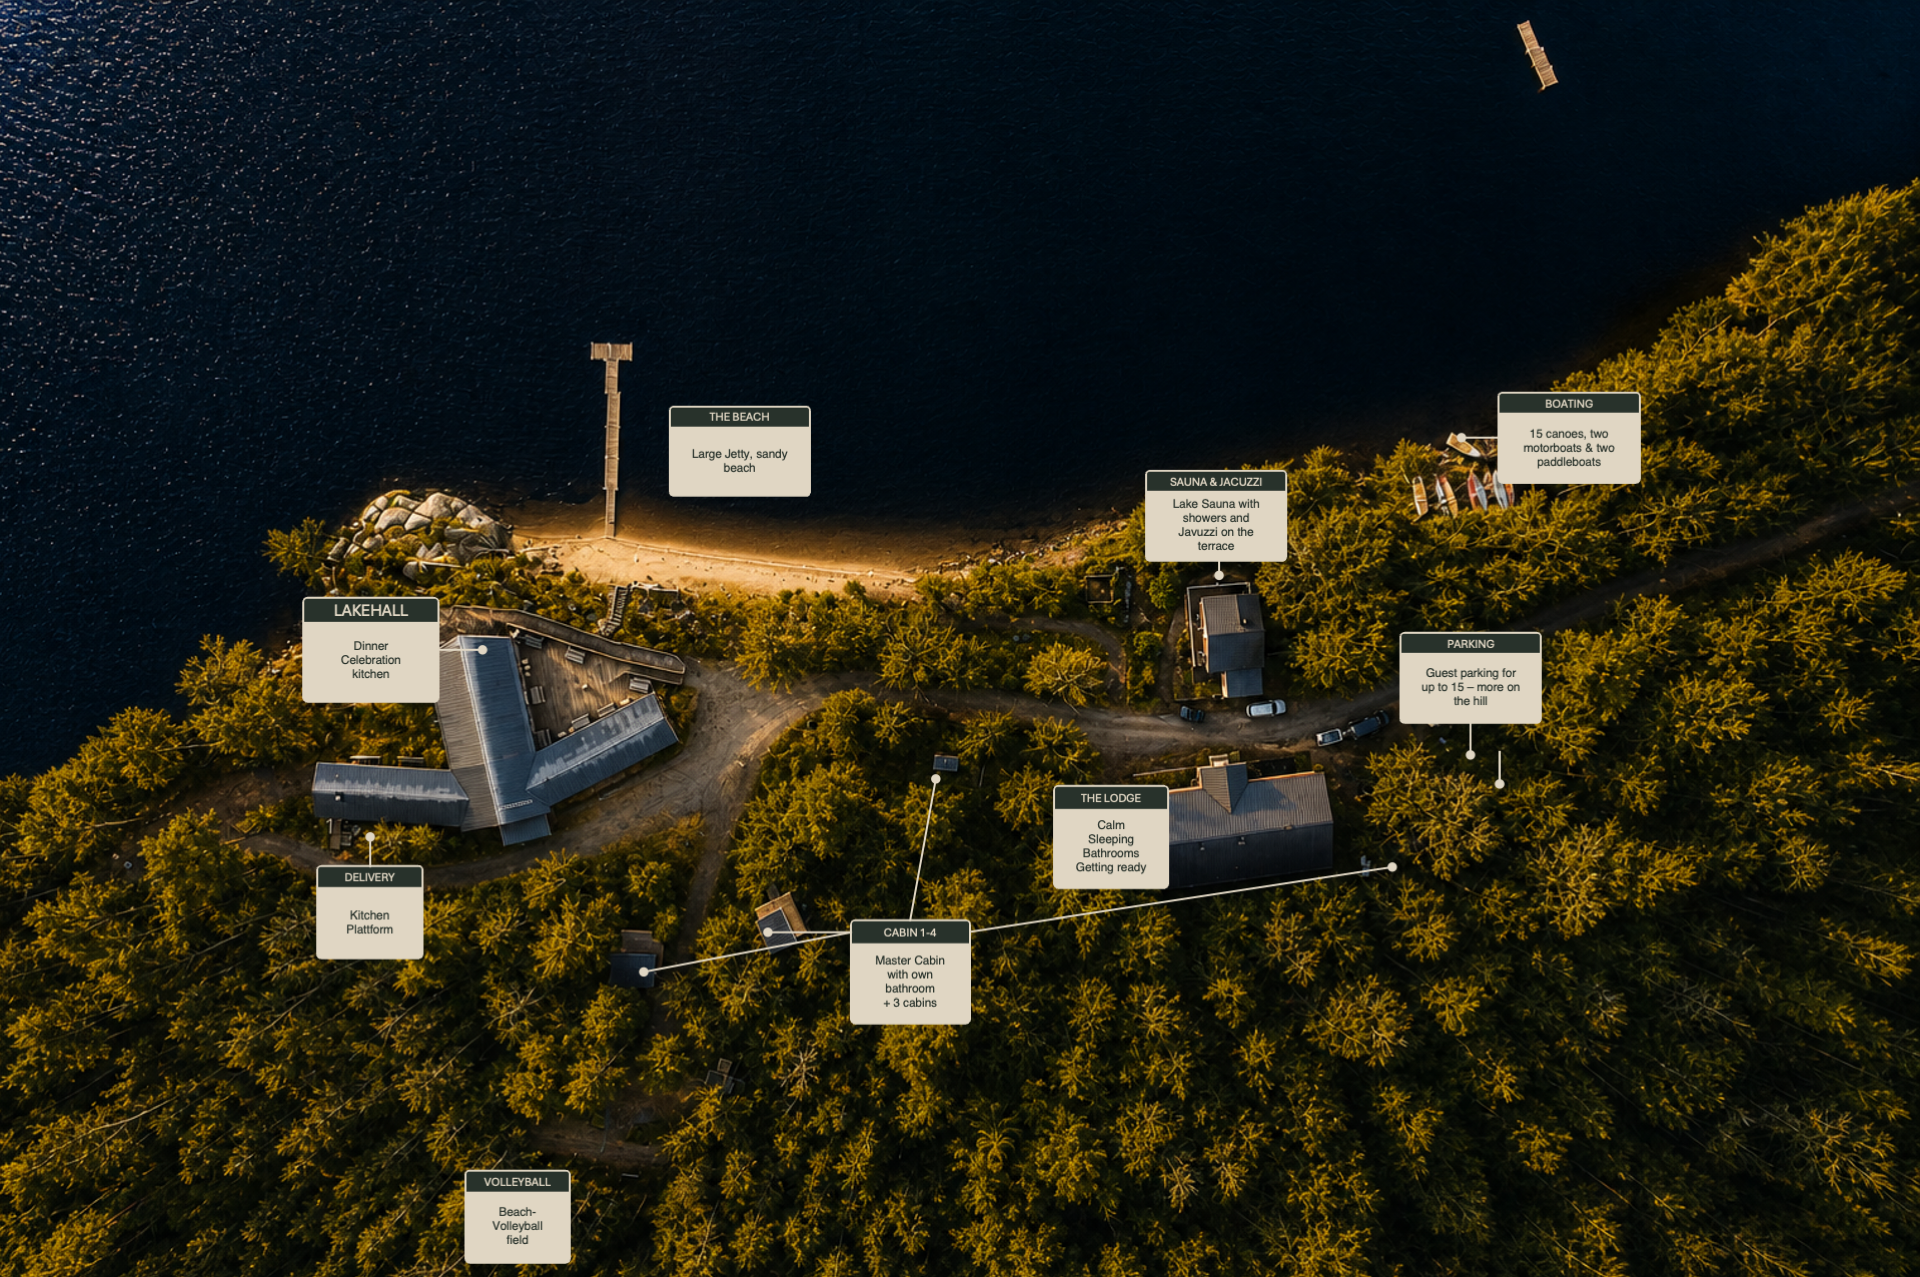
Bockaberg is designed around shared moments, quiet areas and flexible spaces. Use the map to understand where everything is located before planning your event.
LakeHall
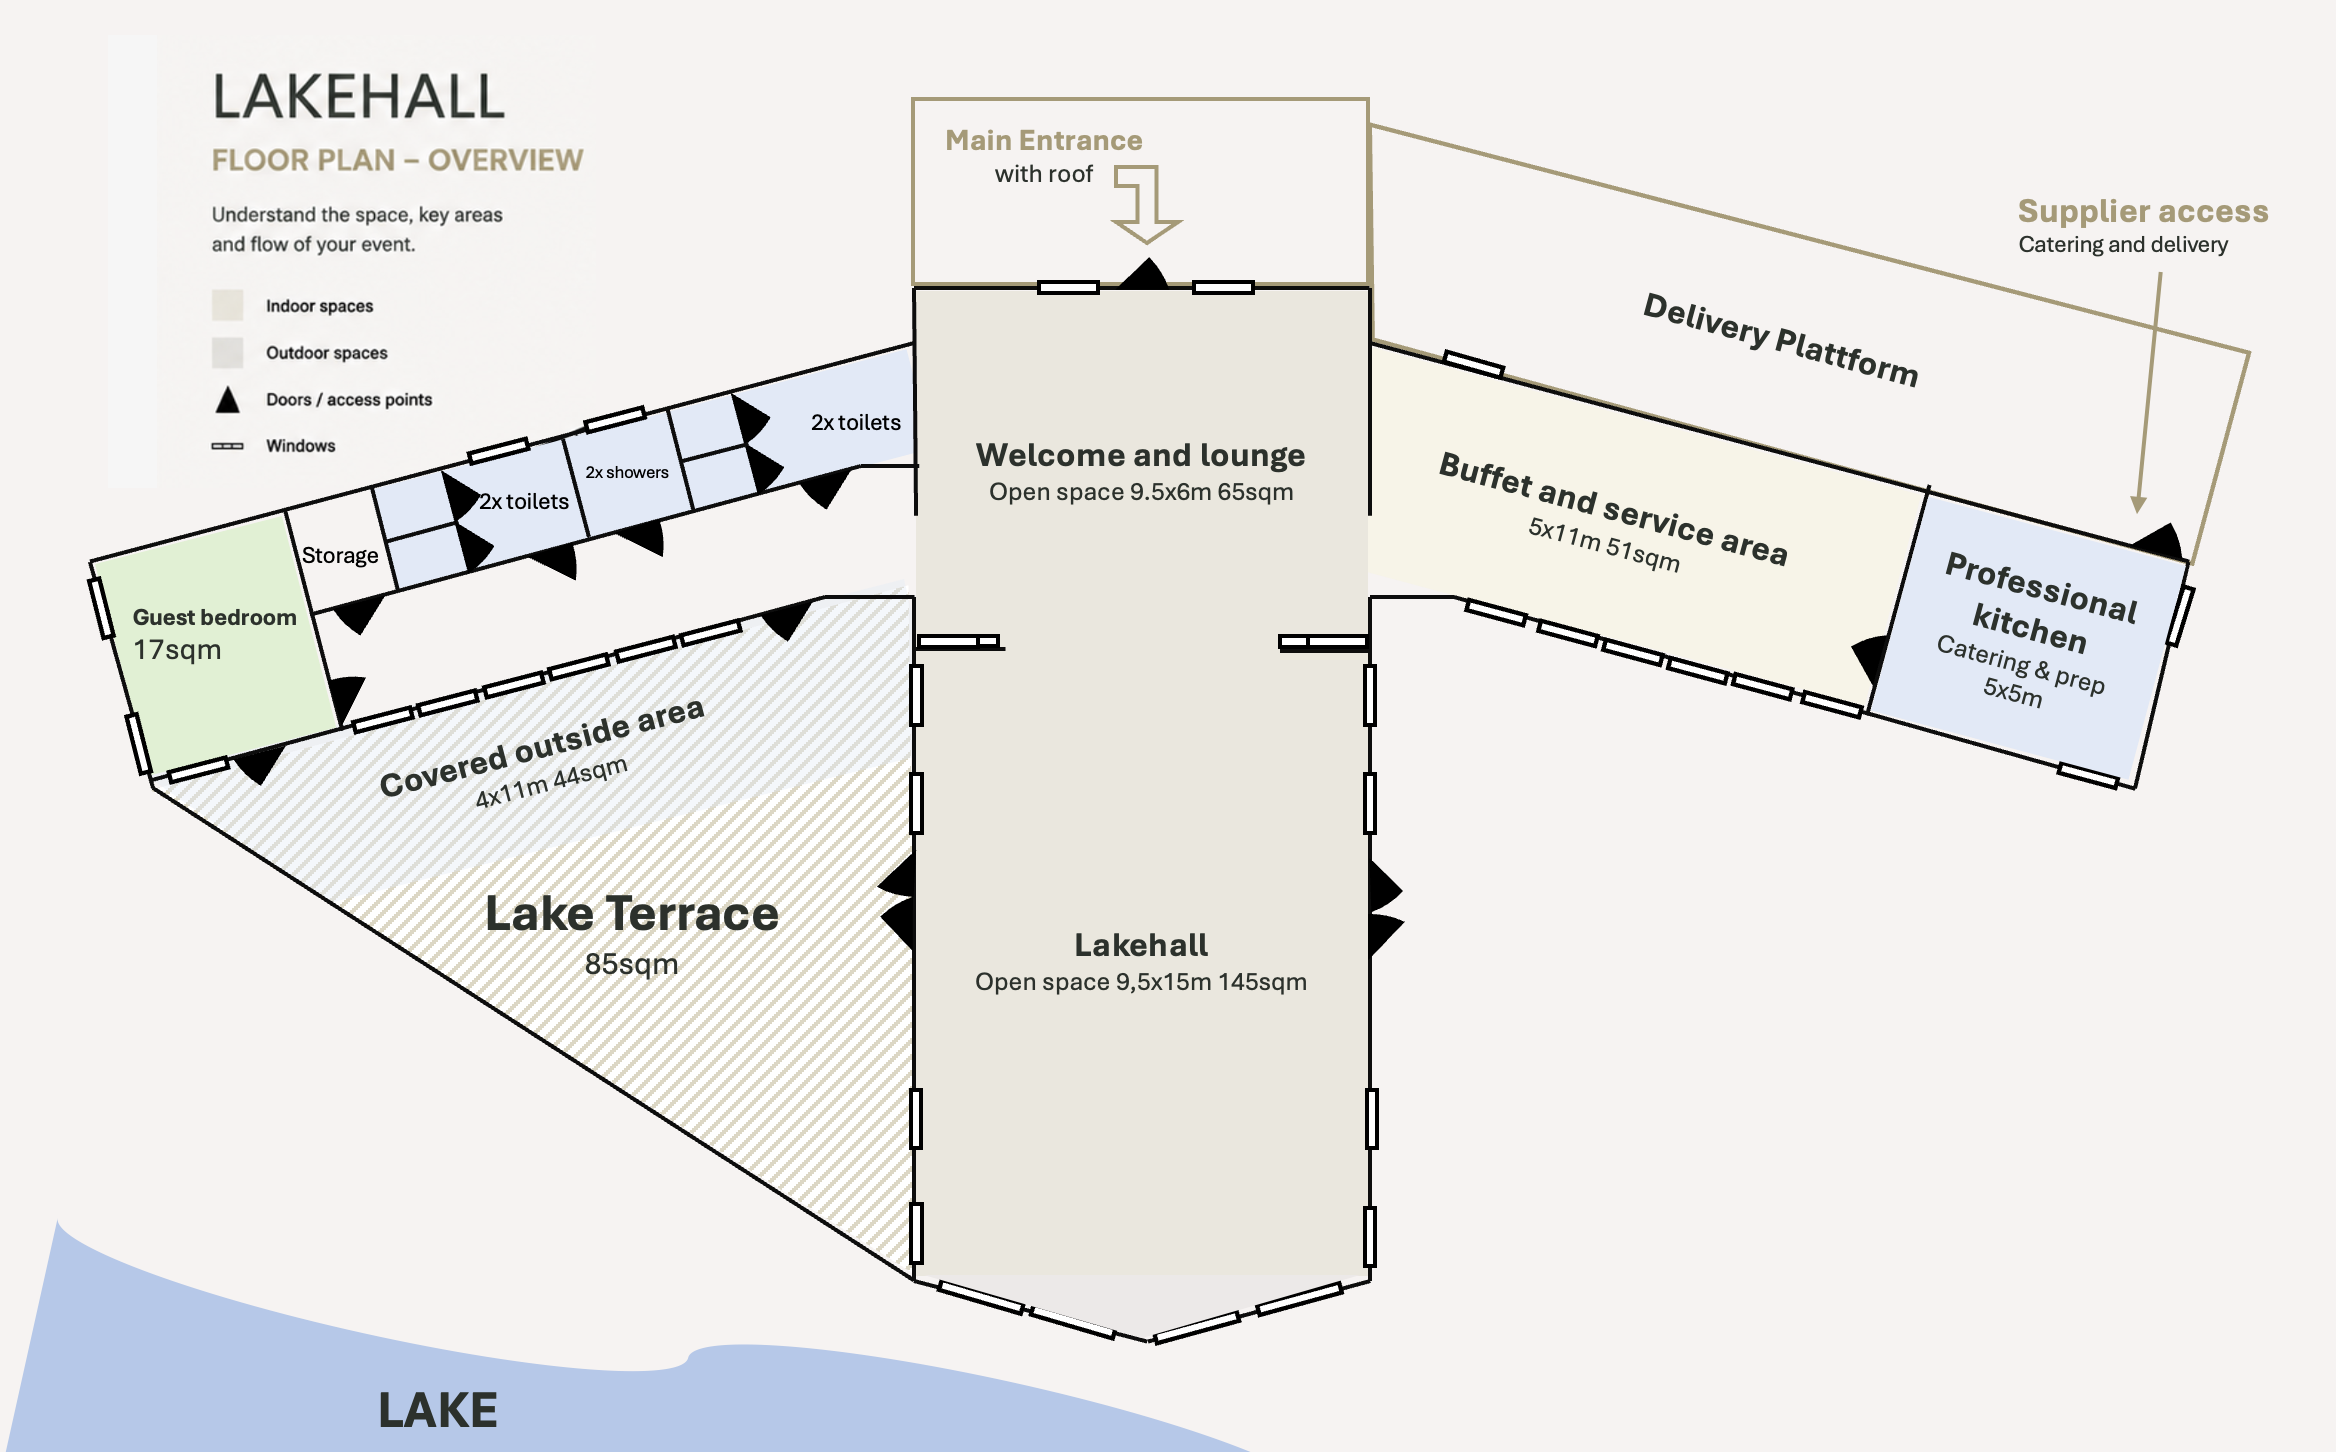
The heart of Bockaberg. LakeHall connects the main event space with the welcome lounge, lake terrace, buffet area and professional kitchen — giving organisers different zones without separating the group.
Approx. 145 m² of flexible open event space.
Approx. 85 m² overlooking the lake, plus a covered outdoor area.
Welcome lounge, buffet area, professional kitchen, guest bedroom, toilets and showers.
Understand the layout.
Use the floor plan to understand how guests, catering and outdoor areas connect before deciding on your event setup.
One space.
Different event formats.
LakeHall starts as an open and flexible space. The best setup depends on how people move through your event — from arrival and welcome moments to dinner, presentations and the evening celebration.
Floor plans & seating layouts

Celebrate together
A setup designed around dinner, speeches, shared moments and celebration.
- Dinner tables
- Speech position
- Dance area
- Connection to terrace
Present & connect
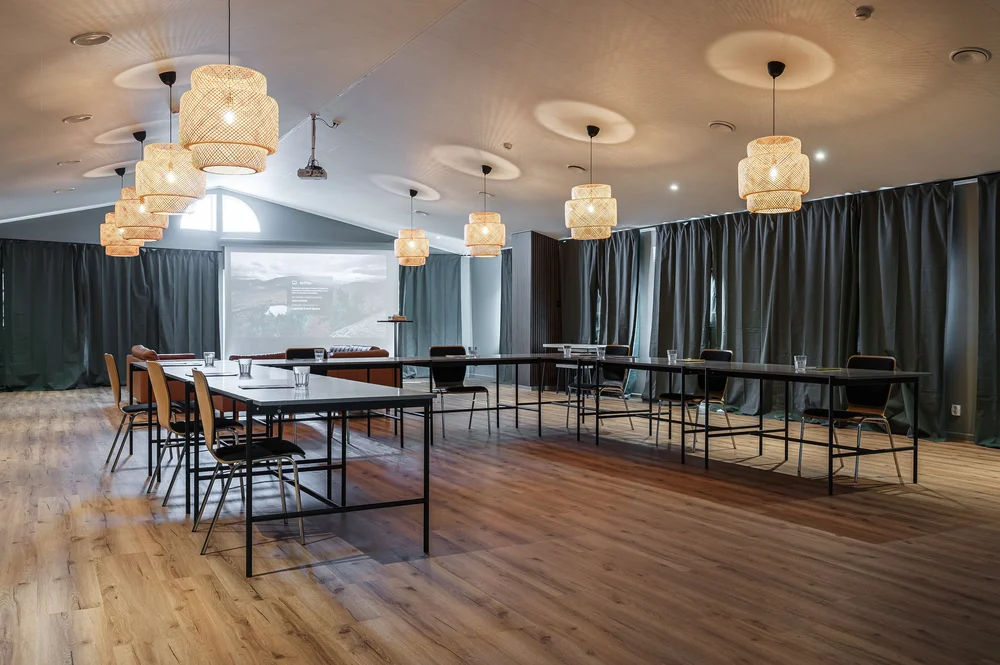
A structured setup for meetings, presentations and company gatherings.
- Screen & presenter
- Participant sightlines
- Break areas
- Technical setup
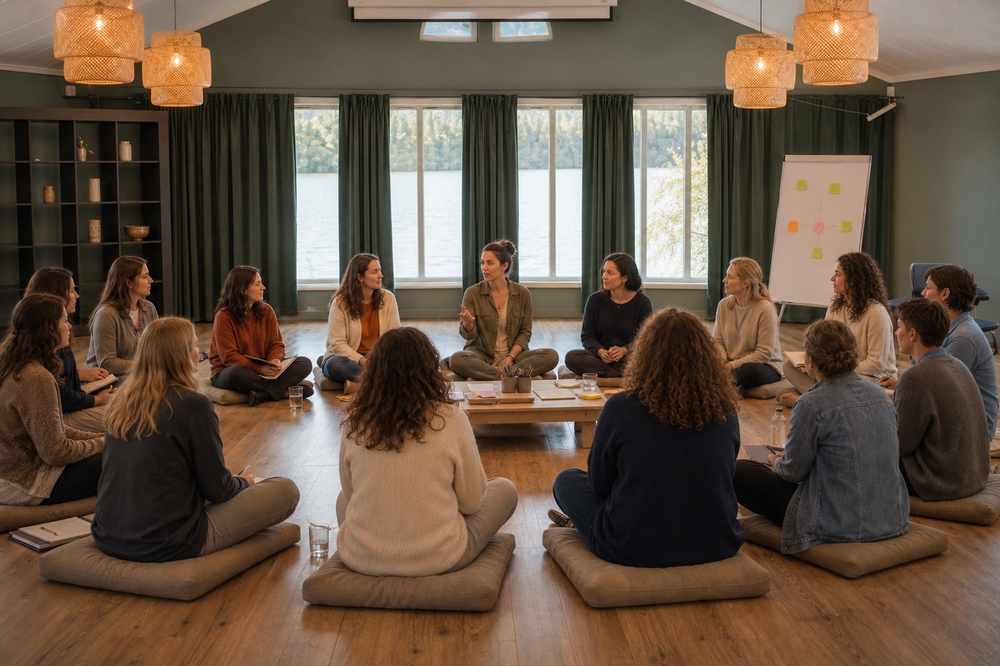
Create interaction
A flexible arrangement for smaller groups, discussion and collaborative sessions.
- Group tables
- Open space
- Breakout moments
- Informal conversations
Start with the experience you want people to have. The furniture follows the flow — not the other way around.
Dinner layout & room transformation
LakeHall can be arranged with three parallel table rows for larger dinners. The main room itself accommodates approximately 96 guests, while larger arrangements can continue into the adjacent Welcome & Lounge area.
A full three-row dinner arrangement within the main 9 × 14 metre LakeHall room.
For larger dinners, table rows can continue into the adjacent Welcome & Lounge area.
For smaller groups, remove tables to create more open space and wider circulation areas.
Use the room for seating first
During dinner, LakeHall is primarily used for the seated setup. Smaller groups naturally create more space between tables and greater flexibility around the room.
Create the dance floor after dinner
After dinner, tables can be moved into the adjacent buffet and service area or repositioned around the room. This creates space for a DJ and dance floor without permanently reducing the dinner layout.
Dining tables are approximately 100 × 160 cm. For a comfortable formal dinner layout, two guests along each long side is a useful planning baseline. Different seating arrangements can be used depending on the event style and available space.
The stated guest numbers describe the physical room layouts. The furniture included on site is listed separately below; larger or specialist setups may require additional rental furniture.
Furniture & inventory
LakeHall includes a substantial standard event inventory. For larger guest counts, specific styling concepts or specialist furniture, additional items can easily be brought in through an external rental partner.
Room capacity and furniture inventory are two different things
LakeHall can physically accommodate approximately 96 seated guests in the main room and up to approximately 120 when the layout extends into the Welcome & Lounge area. The standard furniture inventory below shows what is currently available on site. Larger layouts may require additional rental furniture.
Primary event tables. Approximate planning size 100 × 160 cm.
Standard event seating available in LakeHall.
Useful for welcome drinks, standing conversations and informal service areas.
Flexible seating for welcome, lounge and informal gathering areas.
Additional relaxed seating for lounge areas and quieter parts of the event.
Mobile clothes racks with approximately 50 hangers available.
Chair covers & table linen
We have 80 chair covers available for events at a flat rental fee of 500 SEK. Tablecloths, cocktail-table linen and specialist event textiles are not part of the standard inventory and should be rented according to your chosen setup.
Planning tableware, glassware or catering equipment?
Our public event inventory gives you a more detailed overview of furniture, tableware, glassware, serving equipment, kitchen equipment, technical equipment and outdoor items currently available at The Beach.
Inventory quantities are operational counts and can change over time. For event-critical quantities, check the current inventory and confirm your requirements before the event.
Terrace, outdoor setup & rain plan
The Lake Terrace is approximately 85 sqm and connects LakeHall directly with the lake. Around 44 sqm is permanently covered by the roof, creating a sheltered outdoor area for welcome drinks, casual meals and mingling.
Standard terrace setup
The terrace normally has six picnic tables with seating for around six people each. A seventh picnic table can be moved from another area of the property when required. A small number of additional outdoor chairs are also available.
Planning for changing weather
The permanently covered section provides a useful built-in rain option for smaller gatherings. For larger groups or more formal outdoor setups, additional tents, parasols, furniture or other weather protection can be rented.
Open lakeside terrace directly connected to LakeHall.
Permanent roof covering approximately 4 × 11 metres.
Six normally positioned nearby, with one additional table available from elsewhere on the property.
Need a larger outdoor setup?
For ceremony chairs, additional dining tables, lounge furniture, standing tables, parasols, tents, gas patio heaters, special lighting or other event furniture, we recommend using one of our event rental partners.
For colder evenings, plan for rented gas patio heaters rather than electric heaters. Gas heaters, additional lighting and larger temporary installations can be arranged through an event rental partner and should be coordinated with us in advance.
Technical equipment & connectivity
LakeHall is equipped for presentations, speeches, workshops and connected events. Fast internet, presentation equipment and optional event technology support both celebrations and professional gatherings.
Presentation setup
- Professional projector
- Electric 4 m wide screen
- Apple TV
- 2 × USB dongles for PC
- Apple iPad for operation
Connectivity
- 1000 / 1000 Mbit internet connection
- High-speed WiFi inside LakeHall
- WiFi available in surrounding outdoor areas
- Suitable for presentations, workshops and connected events
Optional event equipment
For events requiring additional sound equipment, optional add-ons such as a Soundboks speaker and wireless microphone are available.
Explore event add-ons →Professional kitchen facilities
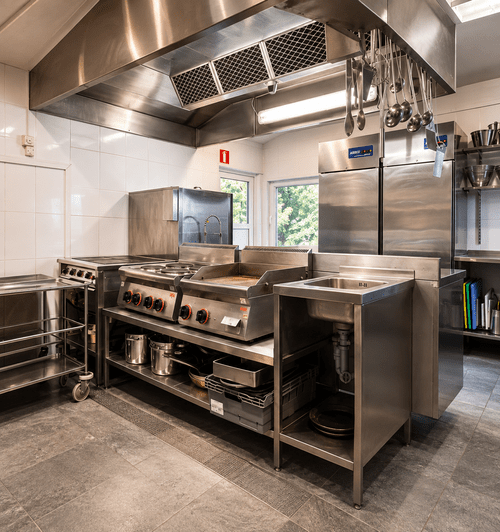
LakeHall is supported by a professional kitchen designed for catering teams, private chefs and shared group meals. The setup combines indoor preparation space with outdoor cooking possibilities and a smooth workflow between delivery, preparation and service.
Professional kitchen
- Direct connection to LakeHall
- Commercial dishwasher
- Steam cooker
- Two cooking areas approx. 90 × 90 cm
- Electric griddle plate approx. 60 × 40 cm
- 10 litre water boiler
- Professional blender
- Microwave
- Refrigeration and freezer capacity
- Professional coffee machine
Outdoor cooking & serving
- Outdoor charcoal BBQ approx. 100 × 50 cm
- Tripod fire cooking setup
- Gas grill option on the terrace
- Lake terrace suitable for relaxed meals
- Outdoor food experiences by the lake
Delivery
Suppliers can access the kitchen area for planned deliveries and unloading.
Preparation
The outdoor platform provides space to sort, organise and prepare equipment.
Service
Food moves efficiently between kitchen, buffet area and LakeHall.
Planning tip for caterers
Share your menu, equipment requirements and delivery schedule before arrival. A clear kitchen workflow allows your team to focus on creating the experience rather than solving logistics during setup.
The Lodge
The Lodge is the shared accommodation base at Bockaberg, designed to keep larger groups together throughout the stay. Use the floor plan and planning sections below to organise rooms, private accommodation and practical details around your group.
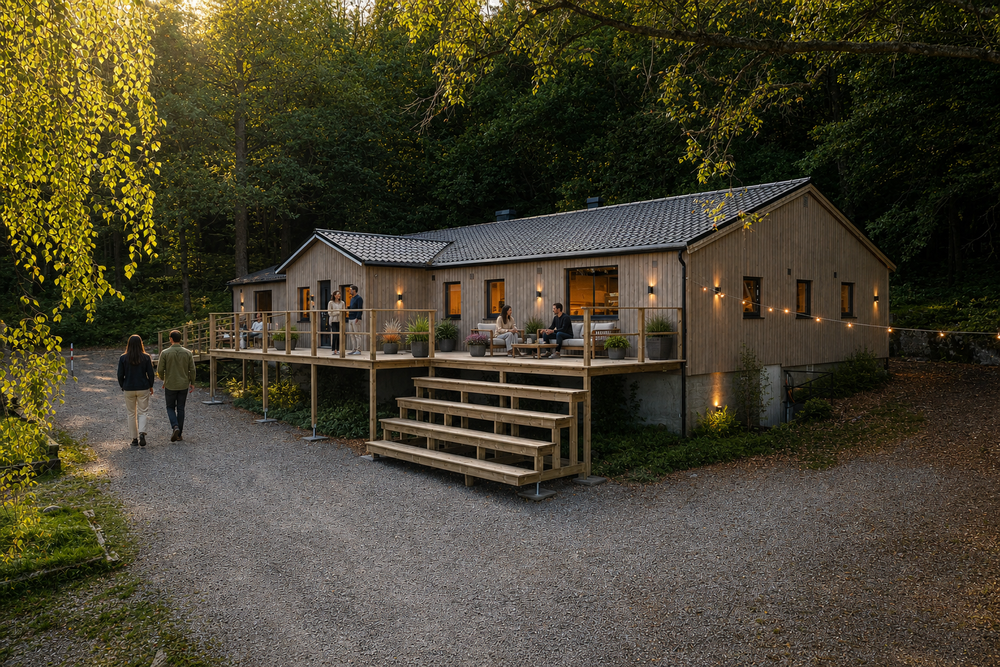
Understand the layout
Use the floor plan as a starting point for assigning rooms, organising your group and understanding how the different accommodation areas connect.

A smooth arrival makes everything easier.
Bockaberg is designed as a car-free lakeside retreat. Guests arrive, park and continue into the resort on foot, while suppliers and caterers can access the relevant areas for planned deliveries and setup.
Arrival & parking
The main arrival area provides parking for approximately 15 cars close to the central resort. For larger events, additional parking can be arranged on the upper gravel area, allowing significantly more vehicles to be accommodated without bringing regular guest traffic into the resort itself.
A car-free resort
Behind the vehicle barrier, Bockaberg is designed without regular guest traffic. Guests continue through the resort on foot, creating a calmer environment around the accommodation, LakeHall and shared outdoor spaces.
Supplier access
Caterers, suppliers and planned deliveries may enter the resort by prior arrangement. Vehicles can unload at the relevant area, but should return to the designated parking area once delivery or setup is complete.
Kitchen delivery
Catering vehicles can access the LakeHall kitchen directly. The outdoor delivery platform provides space for unloading, sorting and staging food or equipment before it is moved into the kitchen and service area.
Plan parking for the event as a whole.
For weddings and larger gatherings, the upper gravel area can accommodate up to approximately 40 vehicles when arranged with Calm Estate in advance. Parking capacity is planned for the resort as a whole rather than being allocated separately to individual accommodation buildings such as The Lodge or the Ladhus.
The site map above shows the main parking area, guest walking routes, LakeHall and the supplier access route to the kitchen. For larger events, confirm the use of the upper parking area with Calm Estate before sharing the final arrival plan with guests.
Planning tip for organisers
Share the arrival plan with guests and suppliers before the event: where guests should park, which vehicles may enter the resort, where deliveries are unloaded and who is responsible for each handover. For larger celebrations, include the upper parking area in the plan from the beginning. A clear setup keeps vehicle movement short and the central resort calm.
Looking for check-in information?
Check-in instructions, access details and practical information for arriving guests are kept in The Beach Guest Guide.
Accommodation for groups
of different sizes.
The Lodge forms the shared accommodation base at Bockaberg, with additional private cabins and sleeping spaces available for guests who need more privacy. Use the sections below to plan room allocation around your group.
Rooms & shared accommodation
The Lodge combines private rooms and shared sleeping areas to create flexible group setups. Couples, families, friends and retreat participants can be accommodated according to their needs.
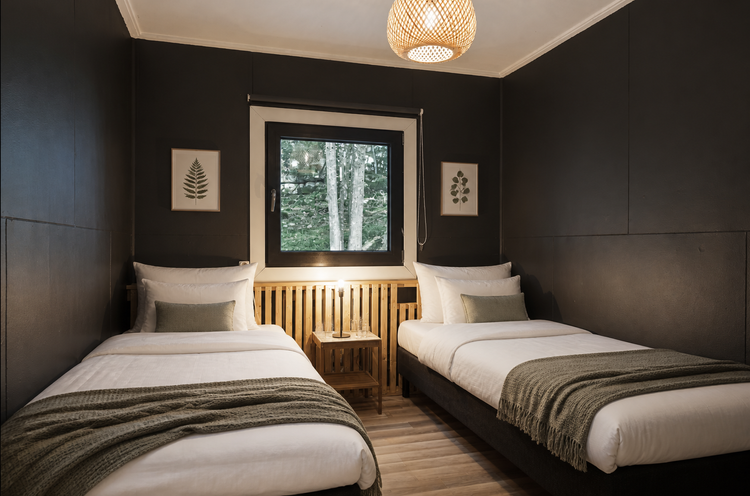
Private rooms
Comfortable rooms for guests who prefer more privacy during their stay.
- 7 rooms
- 14 beds total
- 5 rooms with flexible box-spring beds
- Beds can be separated or combined
- 2 rooms with bunk-bed setup
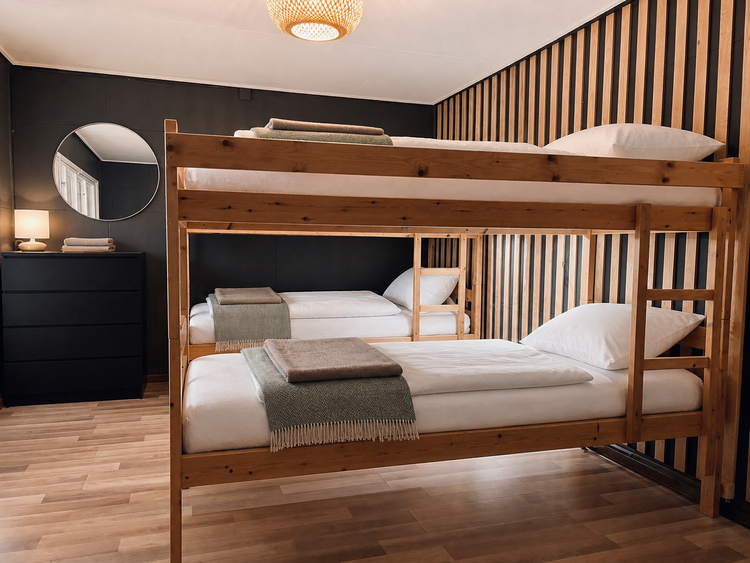
Shared rooms
Flexible accommodation for friends, families and groups who prefer staying together.
- 4 × 4-bed rooms
- 2 × 3-bed rooms
- 1 × 8-bed room
- 30 beds total
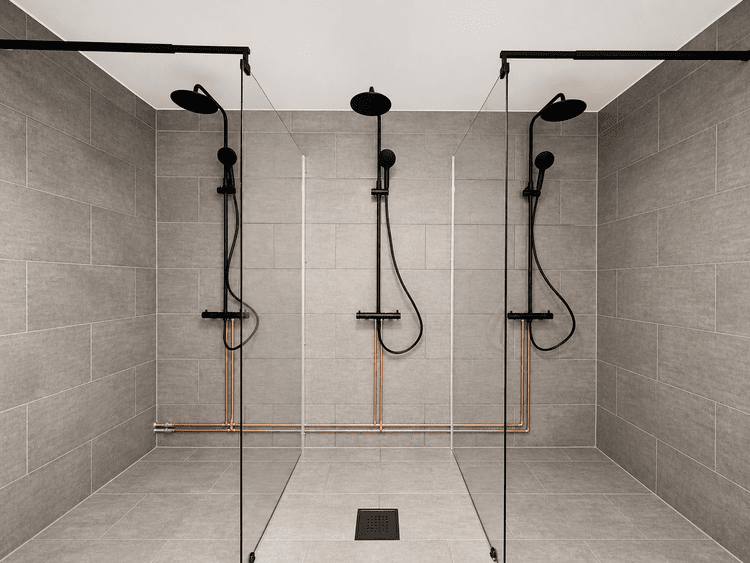
Facilities & comfort
Shared facilities support larger groups while keeping daily routines simple and practical.
- 2 shower rooms
- 3 showers per shower room
- 3 separate toilets
- Storage area
Private accommodation
Besides the Lodge, Bockaberg offers smaller private accommodation options for guests who prefer extra privacy, a quieter place to retreat or a special connection to the event.
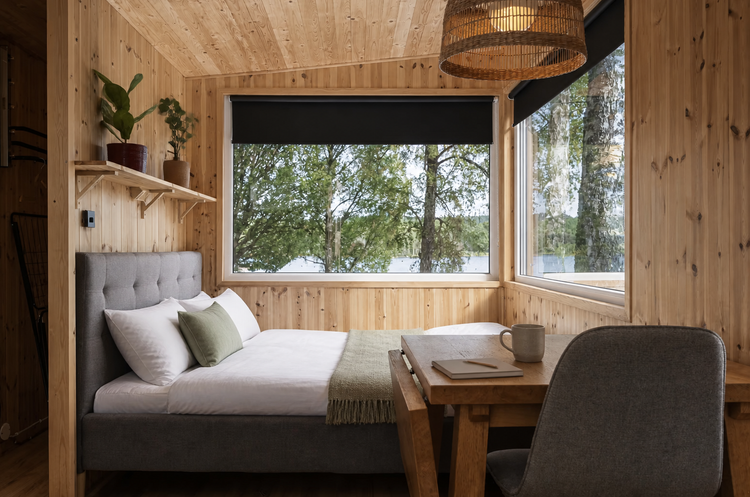
Master Cabin
A private wooden cabin with its own bathroom and an exclusive setup within the resort.
- Wedding couple
- VIP guests
- Organisers needing privacy
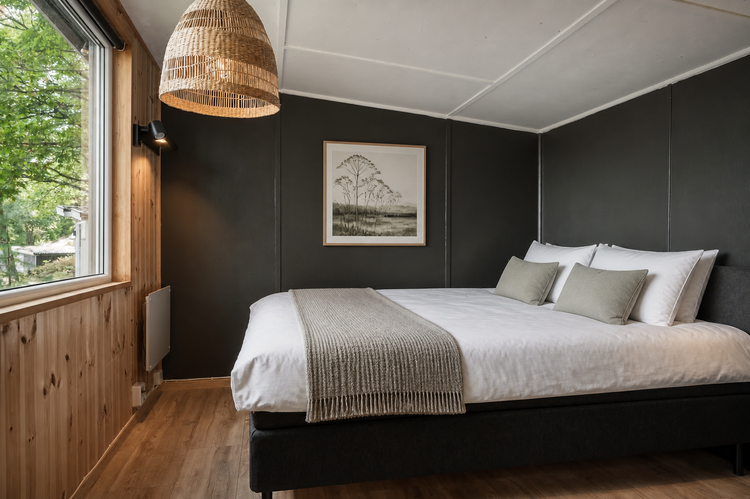
Private cabins
Three additional heated wooden cabins offer simple, comfortable private retreats close to the shared resort areas.
- One double bed per cabin
- Flexible bed setup
- Small table, chair and storage shelf
- Shared bathroom facilities in LakeHall
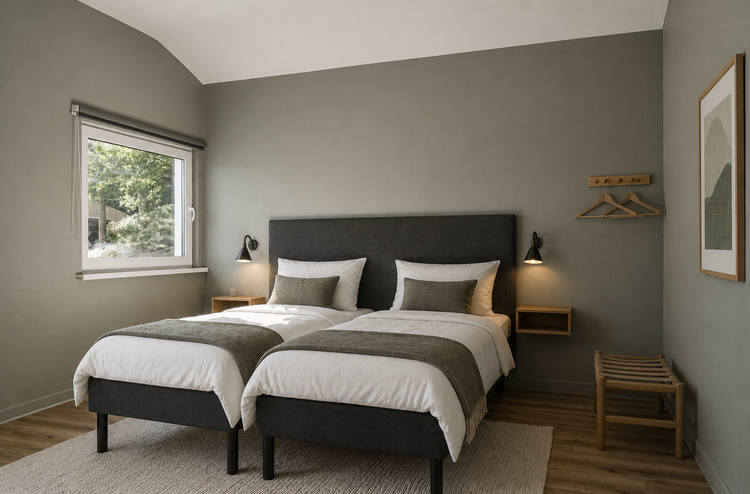
The Nook
A private bedroom located directly inside LakeHall — ideal for guests who want to stay close to the event.
- Wedding couple
- Event organiser
- Guests who prefer maximum proximity
Group planning & sleeping setups
There is no single right way to allocate rooms at Bockaberg. Use these examples as a starting point and adapt the mix of Lodge rooms, cabins and private accommodation to your group.
Wedding weekend
Keep key guests close while using the Lodge as the main accommodation base for the wider wedding party.
Corporate retreat
Combine shared accommodation with quieter spaces for facilitators, team leads and participants who need privacy.
Family celebration
Use the different room types to keep families together while giving older guests and hosts more private options.
Allocate privacy first.
Start with the guests who have the strongest accommodation needs: couples, older guests, families, organisers or anyone who needs additional privacy. Then use the shared Lodge rooms to build the rest of the group around them.
Furniture, facilities & equipment
A few practical details can make group stays noticeably easier. The Lodge includes useful items for everyday comfort, getting ready and organising the accommodation around your event.
Outdoor lounge set
An outdoor lounge set is available for relaxed seating around The Lodge and can be used as an informal gathering space during your stay.
2 hair dryers
Two hair dryers are available for guests and can be shared between the accommodation areas when getting ready.
Doors made for personalising
The room doors can be labelled or decorated with chalk markers. Use them for guest names, room assignments, wedding-party groups or small personal messages.
First-fill essentials
Hand soap and toilet paper are provided as a first supply for arrival. Larger groups and longer stays should plan additional consumables according to their needs.
Bed linen & towels
Bed linen and towels can be added to the booking as an optional service. This allows your group to choose between bringing their own or having linen and towels provided for the stay.
Explore accommodation add-ons →Decide what you want prepared.
Confirm your room allocation and any linen or towel requirements before arrival. For longer group stays, plan additional everyday consumables according to your group size and programme.
Three settings.
One lakeside ceremony.
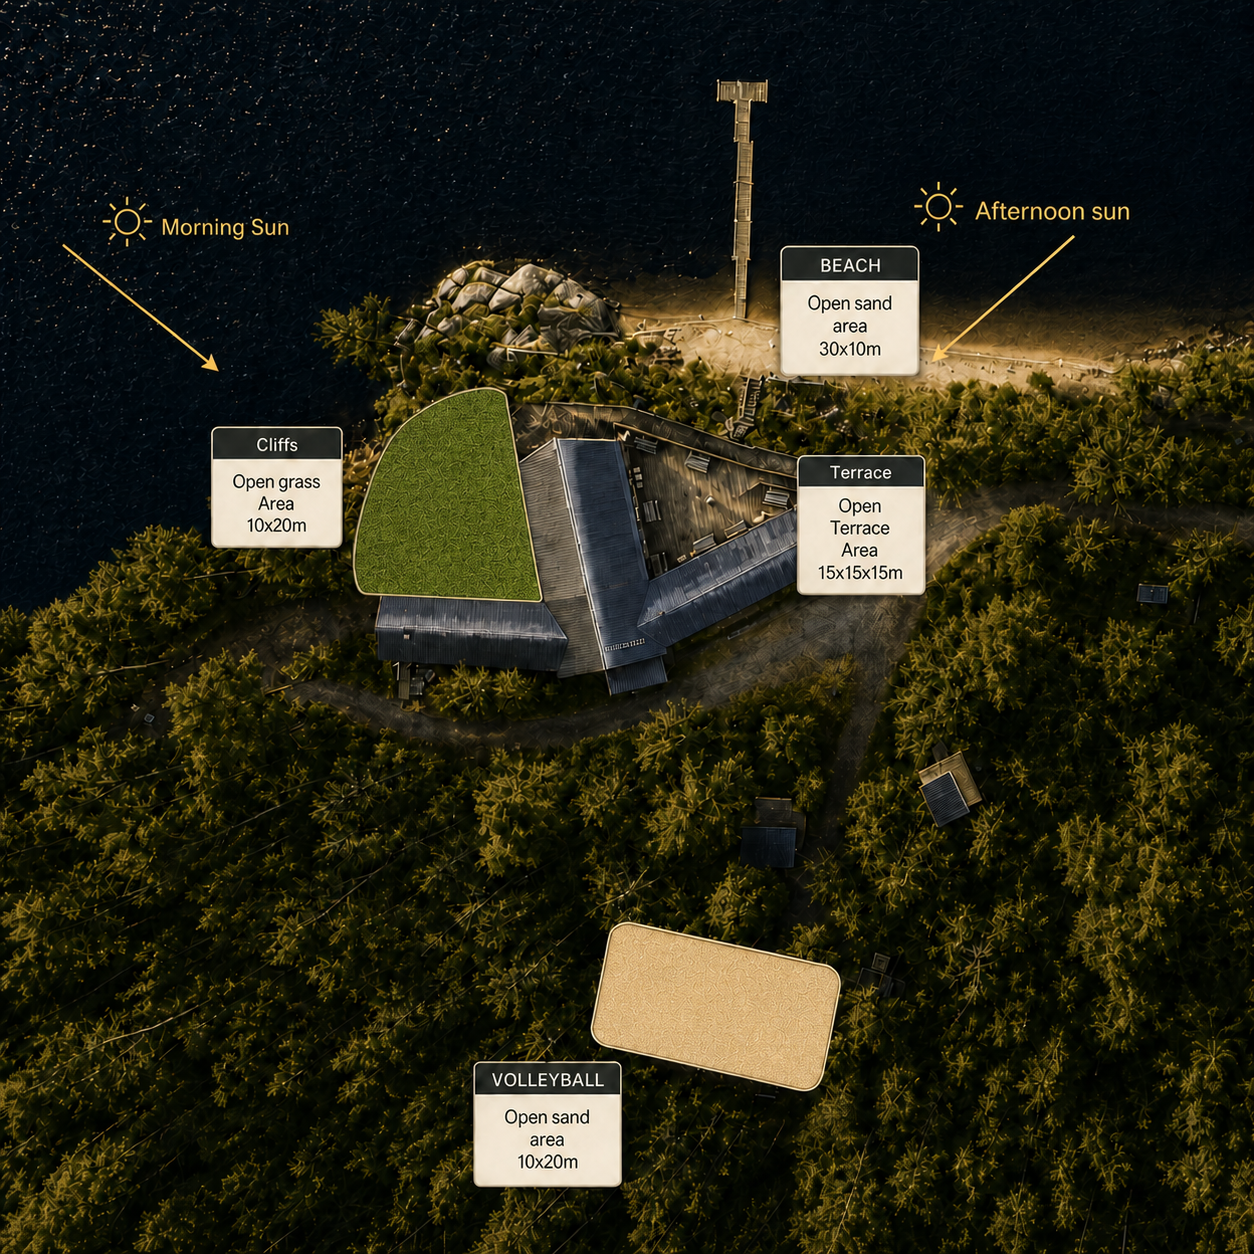
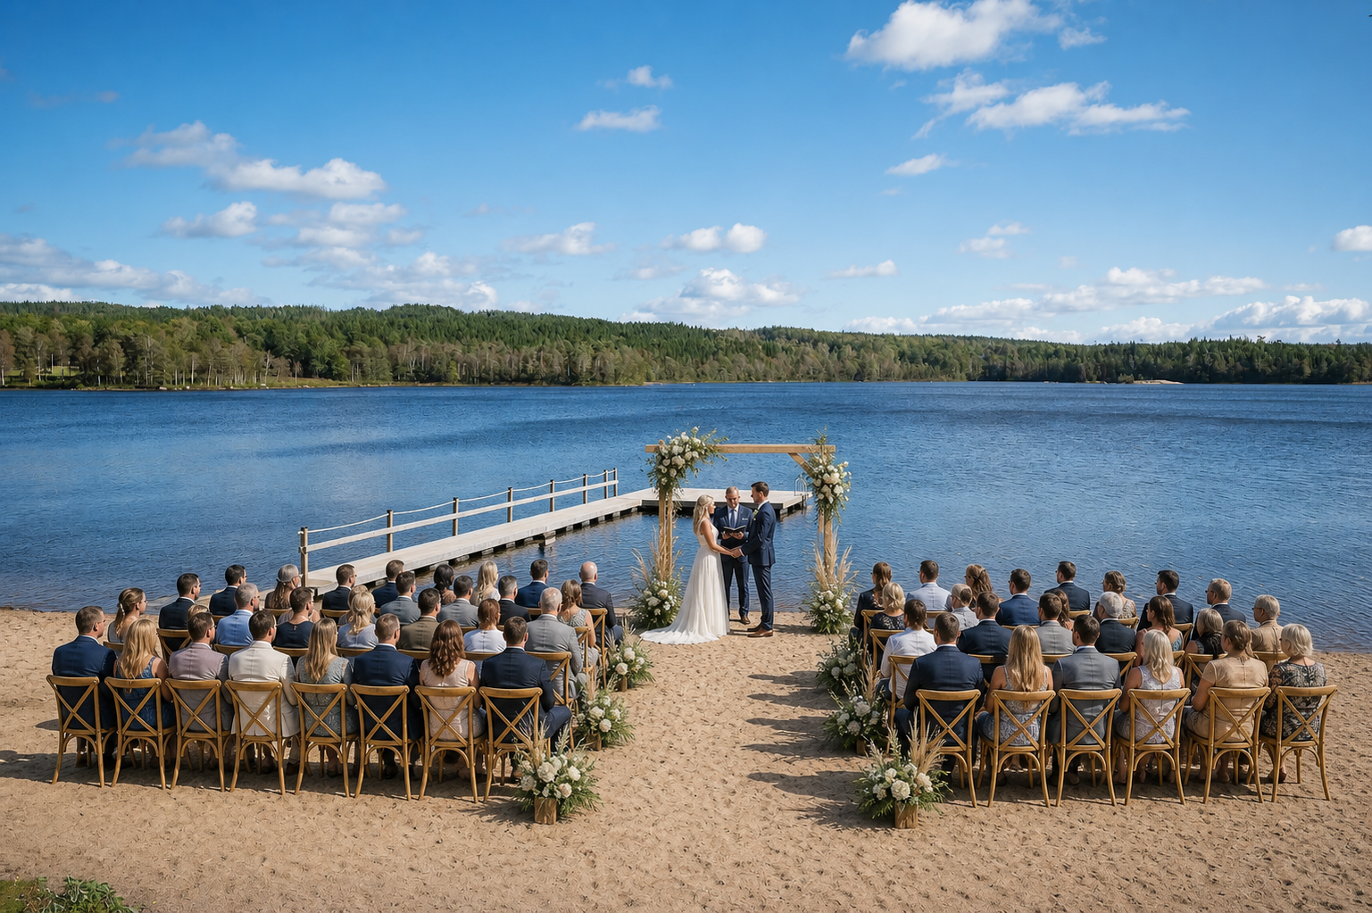
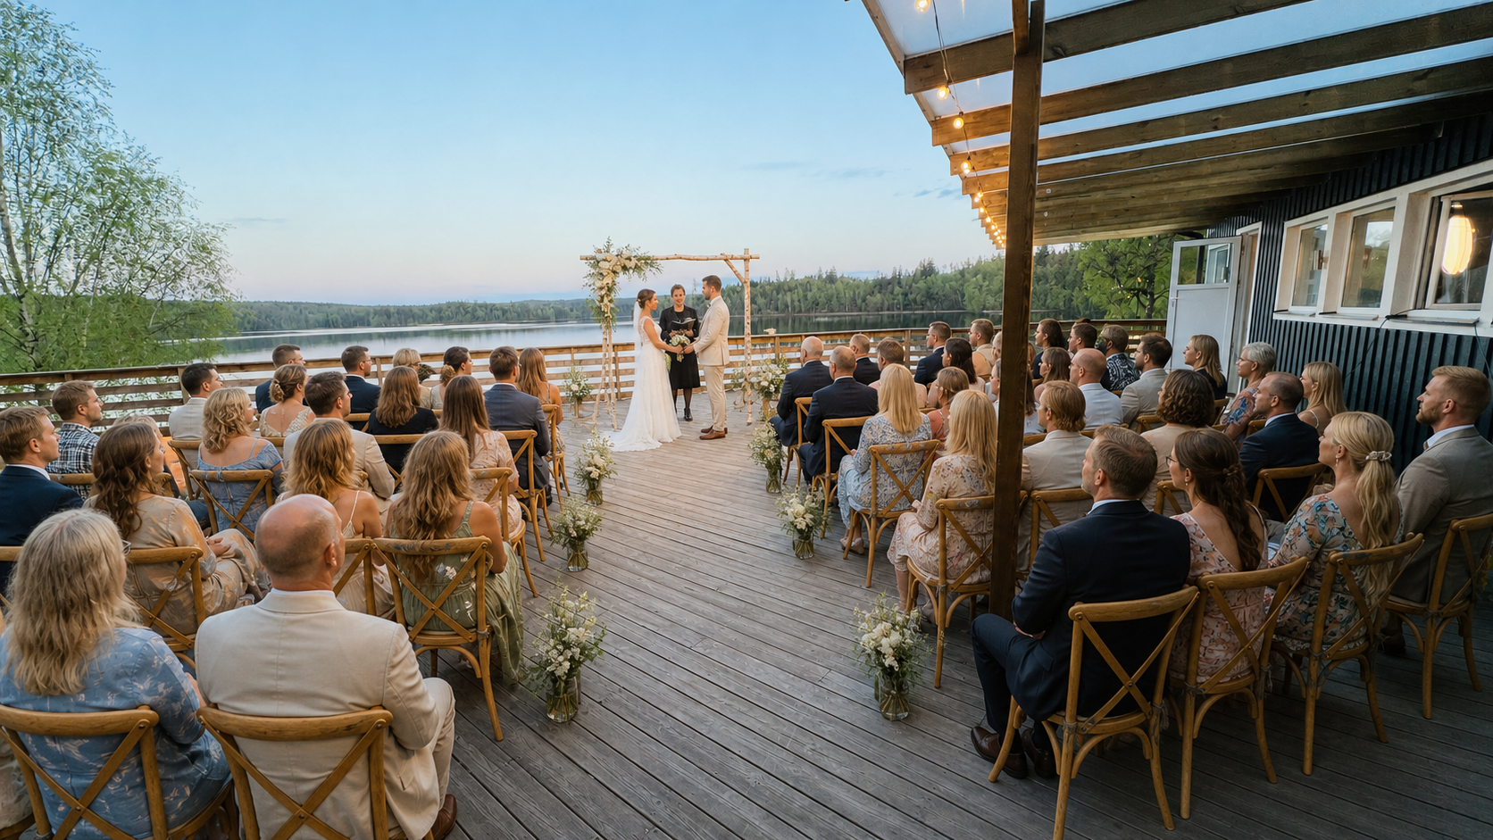
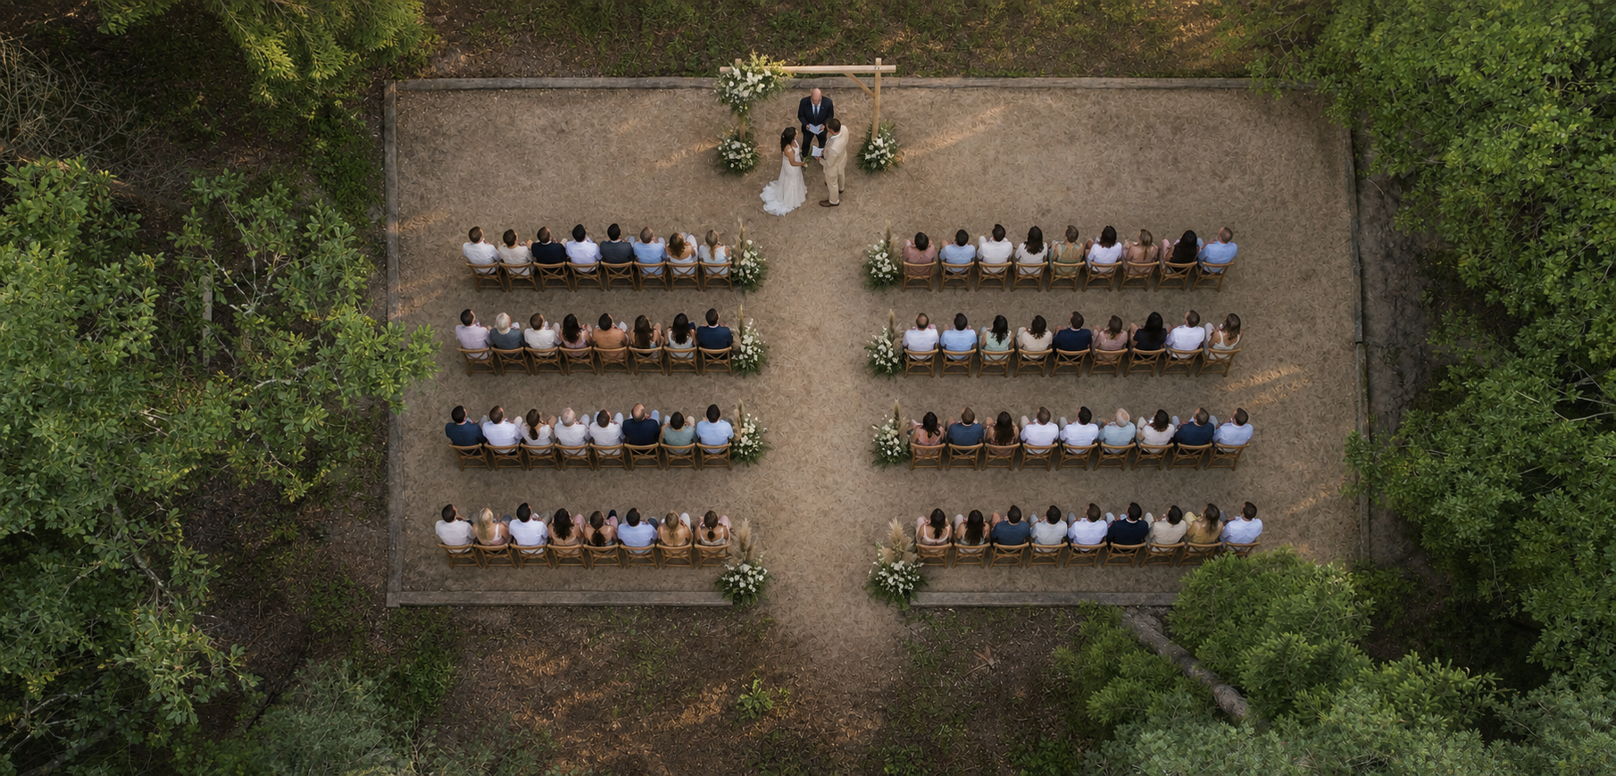
Choose between the beach, the open terrace and the forest clearing depending on the size, atmosphere and layout you want for your ceremony. Each setting offers a different way to connect the celebration with the lake and surrounding nature.
From shared dinners to full event catering.
Food at Bockaberg can be organised in different ways. Bring your own caterer, work with a private chef, cook together as a group or build part of the experience around the lake, terrace and outdoor cooking areas.
External catering
Professional caterers can use the LakeHall kitchen and service areas for preparation and event service. Catering vehicles can access the kitchen directly for scheduled deliveries and unloading.
Private chef
A private chef works particularly well for retreats, celebrations and smaller groups where the meal itself should become part of the experience.
Cook together
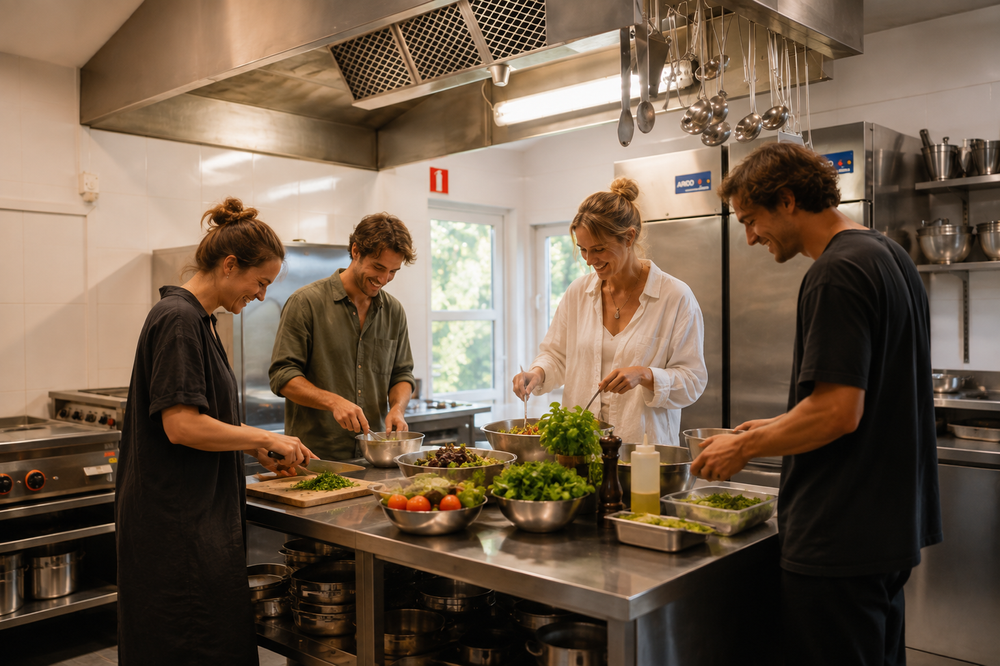
Groups can organise their own meals using the professional kitchen. This works especially well for retreats, family gatherings and informal stays where cooking together becomes part of the programme.
Outdoor cooking
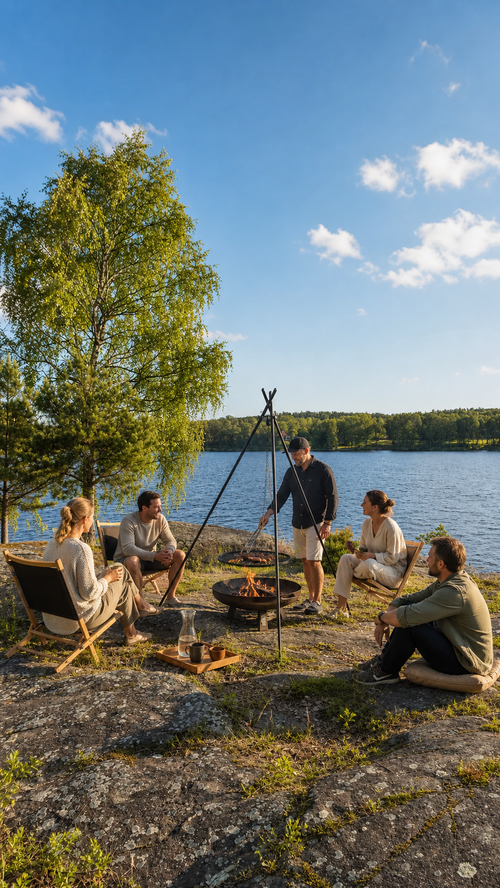
The terrace and outdoor areas allow meals to move beyond the kitchen. BBQ, gas grill and tripod cooking create informal food experiences close to the lake.
Planning catering for a larger event
For weddings and larger gatherings, a simple catering plan makes setup, preparation and service significantly easier.
Choose the format
Decide whether you want catering, a private chef, self-catering or a combination of different meal formats.
Share requirements
Confirm guest numbers, menu, serving style and any specialist equipment your food team needs.
Plan delivery
Agree arrival times and vehicle access so food and equipment can be unloaded directly at the LakeHall kitchen.
Plan service
Coordinate kitchen, buffet area, LakeHall and terrace so guests and service staff can move naturally through the event.
You do not have to organise everything yourself.
Calm Estate can connect organisers with catering, private chefs and service staff. Our supplier network makes it easier to build the right food setup around your event.
Let the lake shape the programme.
Bockaberg is designed to move naturally between LakeHall, the private beach, jetty and shared outdoor areas. Build quiet mornings, active afternoons and slower evenings into the stay — while keeping an indoor plan ready when the weather changes.
Private beach & jetty
The lakeside setting creates space for swimming, welcome moments, quiet breaks and informal gatherings close to LakeHall. Any formal ceremony layout should be agreed together with its weather backup.
Sauna & jacuzzi
Sauna, jacuzzi, fresh air and lake access can create a relaxed beginning or ending to the programme. These wellness experiences are optional add-ons and should be booked in advance for the preferred time slot.
Boats & water activities
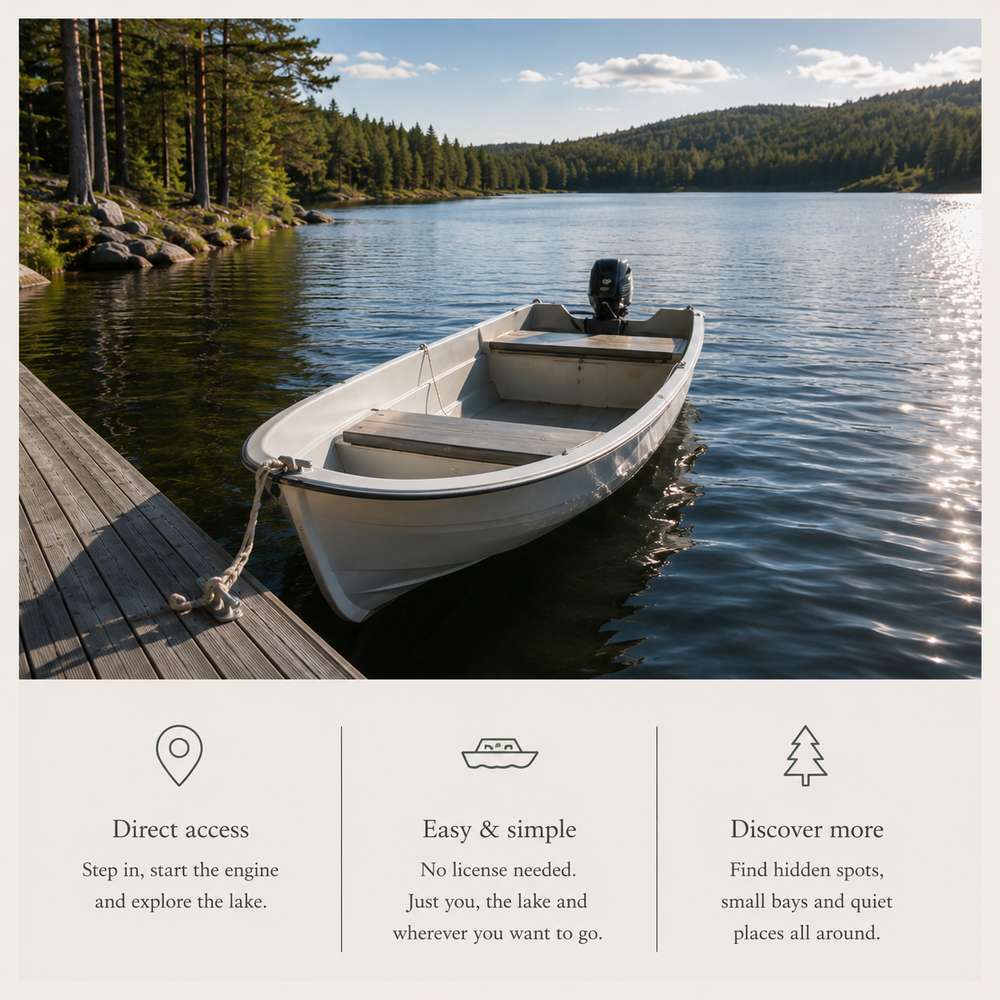
Boating, canoeing, fishing and lake swimming give smaller groups freedom between scheduled moments. Use always depends on the season, weather, available equipment and normal safety guidance.
Outdoor time together
Beach volleyball, outdoor table tennis, trails and fire areas make it easy to create unstructured time between meals and planned activities without moving the group away from the resort.


Plan the rhythm, not every minute.
Outdoor time works best when it supports the main programme and still leaves room for changing weather, energy and group size.
Choose the moments
Decide where lake, wellness or activities improve the weekend: arrival, a free afternoon, after dinner or the following morning.
Confirm the setup
Check the chosen experience, equipment, season and any booking-specific add-ons before sharing the plan with guests.
Keep a Plan B
Use LakeHall as the indoor anchor and make it clear which outdoor moments can move, shorten or change if conditions do not cooperate.
Explore the activities in more detail.
See the individual guides for sauna, jacuzzi, boating, fishing, campfire and picnic ideas. Availability, seasons and selected add-ons can vary, so confirm the final setup for your booking.
Build the team around your event.
Bockaberg provides the setting and infrastructure. For food, service, music and special moments, we can help connect you with local professionals who understand the area and your event needs.
Catering & chefs
From larger event catering to private chefs for smaller and more personal meals.
Service staff
Experienced support for dinner service, drinks, guest flow and event moments.
Planning & coordination
Support with timelines, suppliers, setup and making the event day run smoothly.
Music & entertainment
DJs, musicians and technical support for celebrations and gatherings.
Photography & media
Capture the moments and create memories from your time at Bockaberg.
Florals & styling
Decoration, flowers and atmosphere to make the space feel like your event.
Explore our verified partners.
See the small, curated group of caterers and event suppliers that Calm Estate knows directly or is actively testing. The list grows as we verify more partners.
View verified event partners →
Enjoy the day.
We’ll handle the practical side.
You are never left alone with the venue. Practical and technical support is always available — and if you want to hand over the coordination of the wedding day itself, we can take care of that too.
Venue & technical support
Steve is our on-site venue and technical contact and is available for practical questions relating to The Beach, LakeHall and the facilities.
If something needs attention with access, electricity, presentation equipment, the kitchen, doors or other venue-related matters, there is someone who knows the property and can help.
This basic venue and technical support is part of your booking.
Let Anna take over on Saturday.
Your wedding day should not be spent answering supplier calls, checking arrival times or solving small logistical problems. Anna can become the central contact for your suppliers and coordinate the agreed programme on site — so the two of you can simply be guests at your own wedding.
10:00–18:00
Ideal for supplier arrivals, setup, ceremony, reception and the start of dinner.
10:00–22:00
Coordination through dinner, speeches and the transition into the evening celebration.
Then stop planning when the celebration begins.